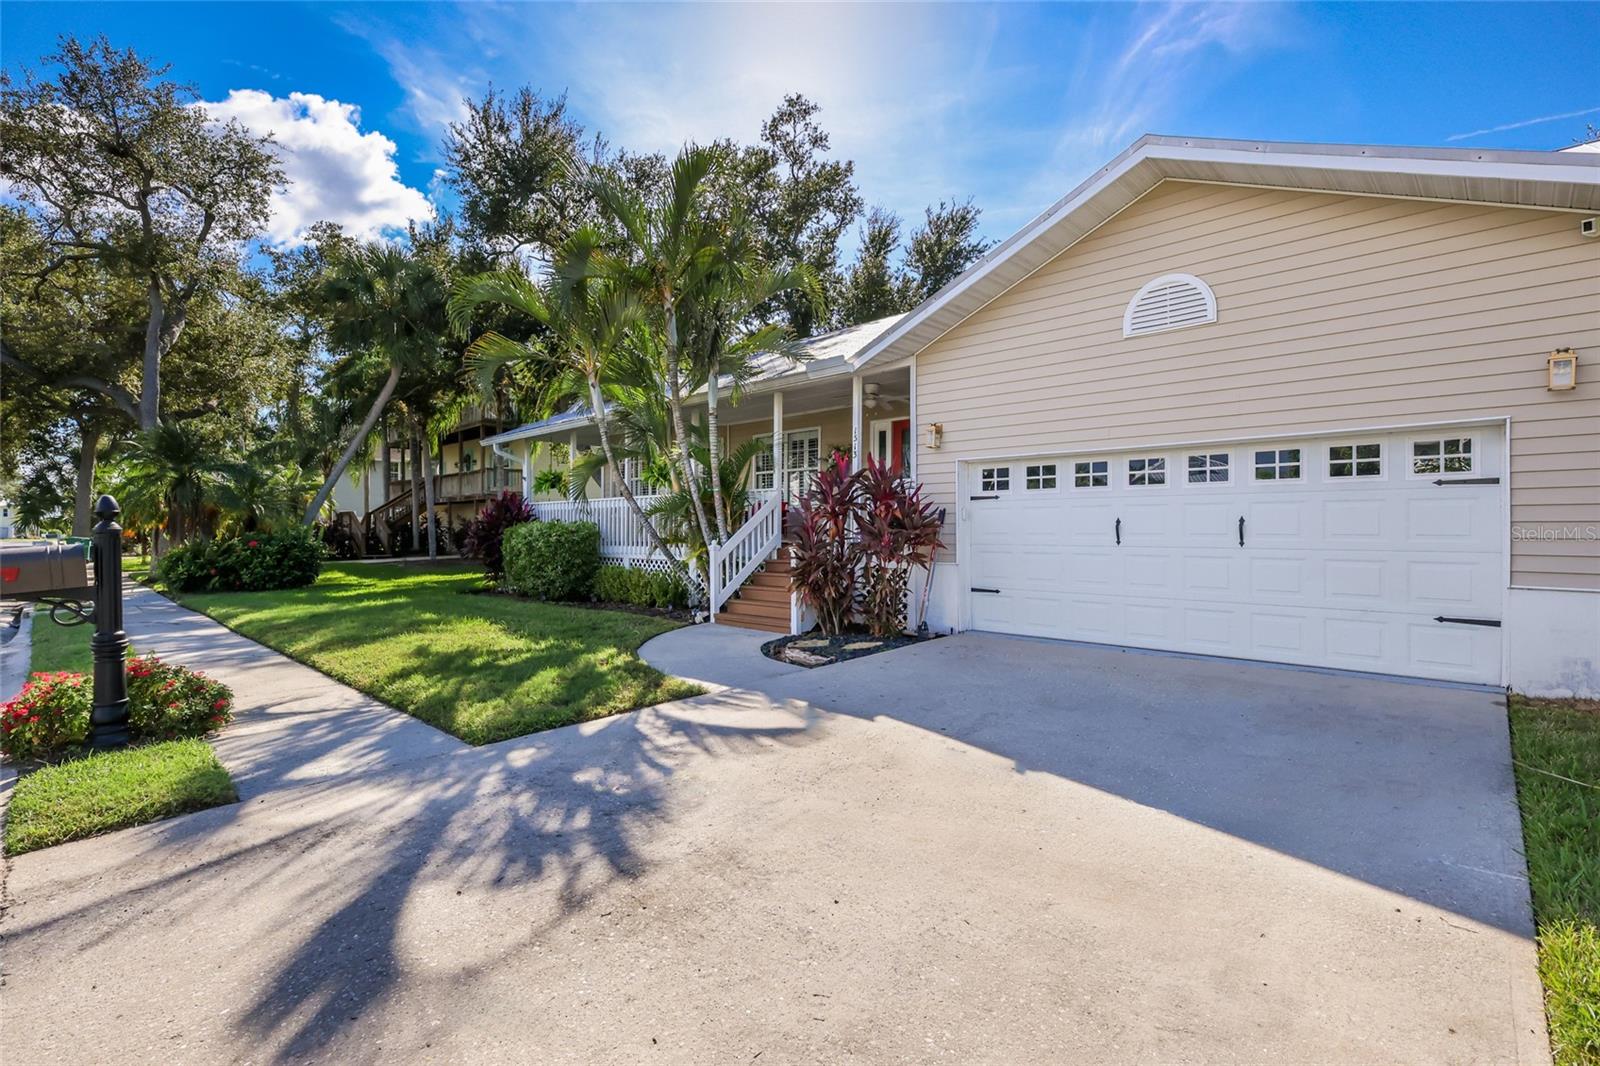
Property photo 1
Property photo 2
Property photo 3
Property photo 4
Property photo 5
3 Beds
4 Baths
2,042 sqft

$599,000

1513 43RD AVENUE DR W, PALMETTO FL, 34221

Price per sqft$293.34
Built in1991
Property size2,042 sqft
Property typeResidential
Courtesy of RE/MAX ALLIANCE GROUP, Jay Travis, PA  Listing Contact: 941-758-7777

Overview

Active

Listed Oct 22, 2026

Updated 10 min ago

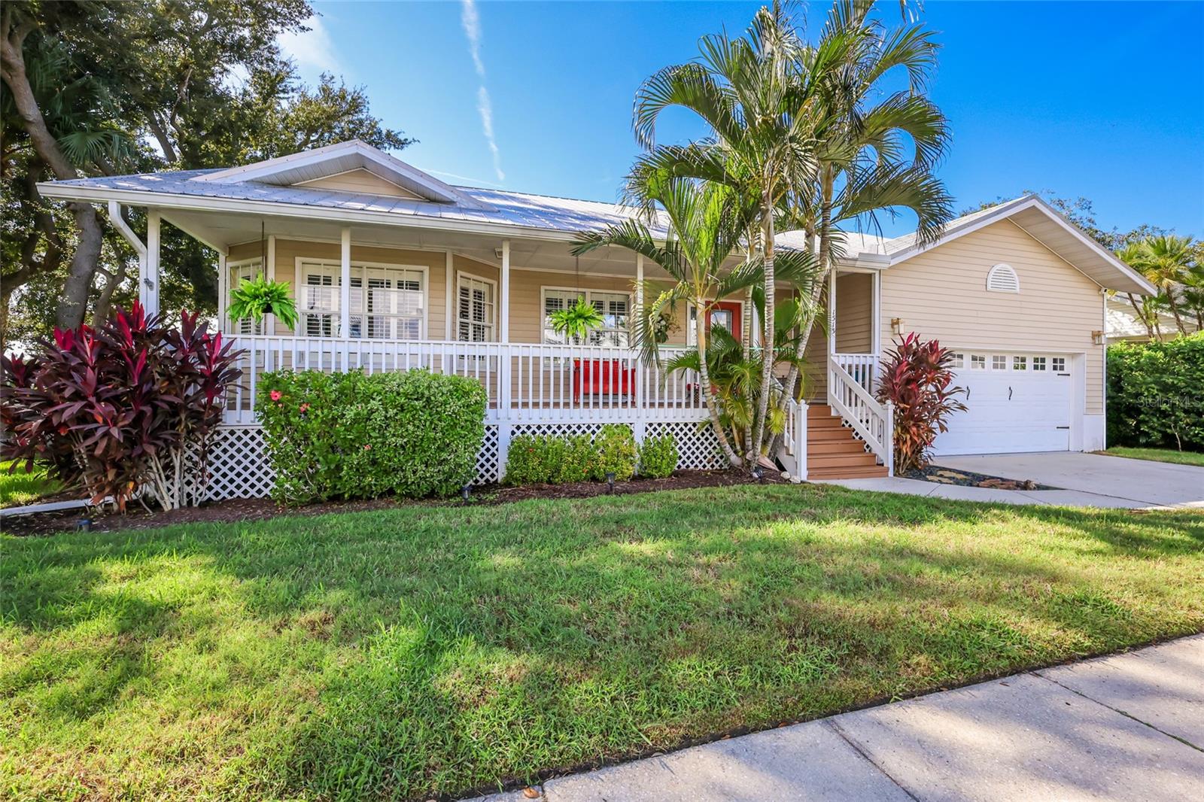
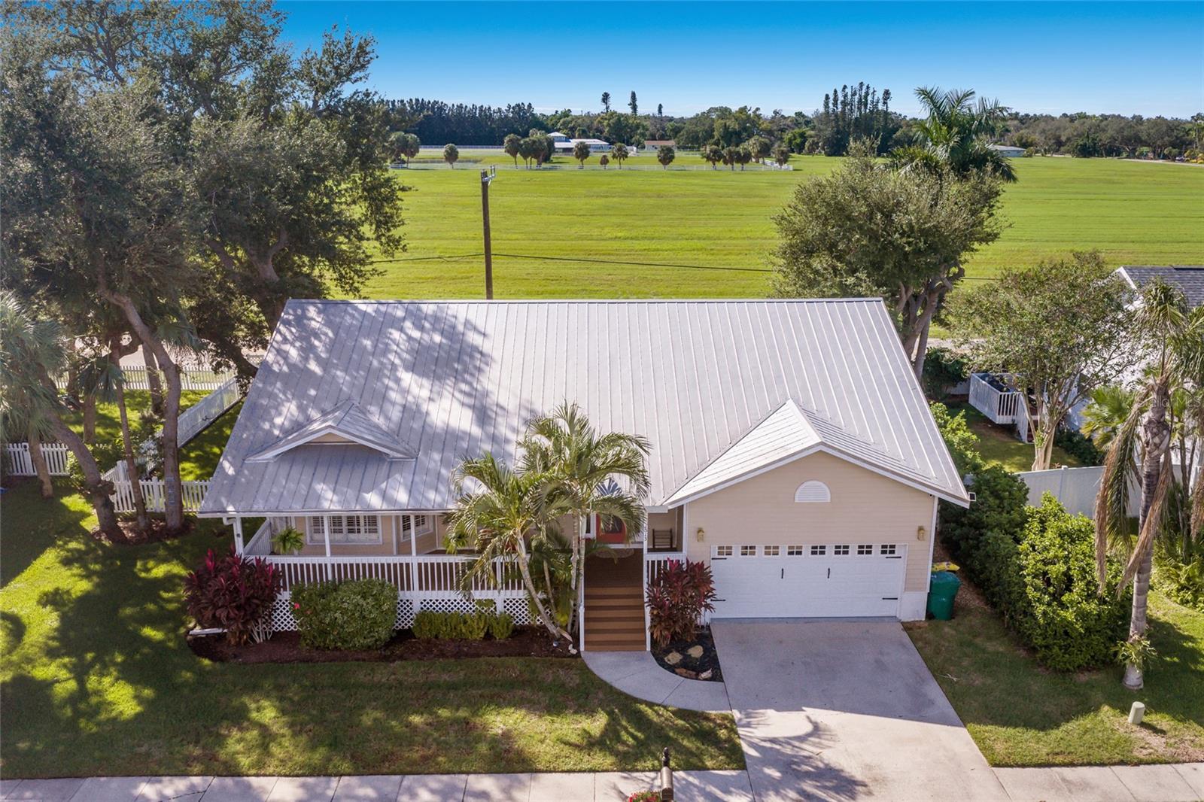
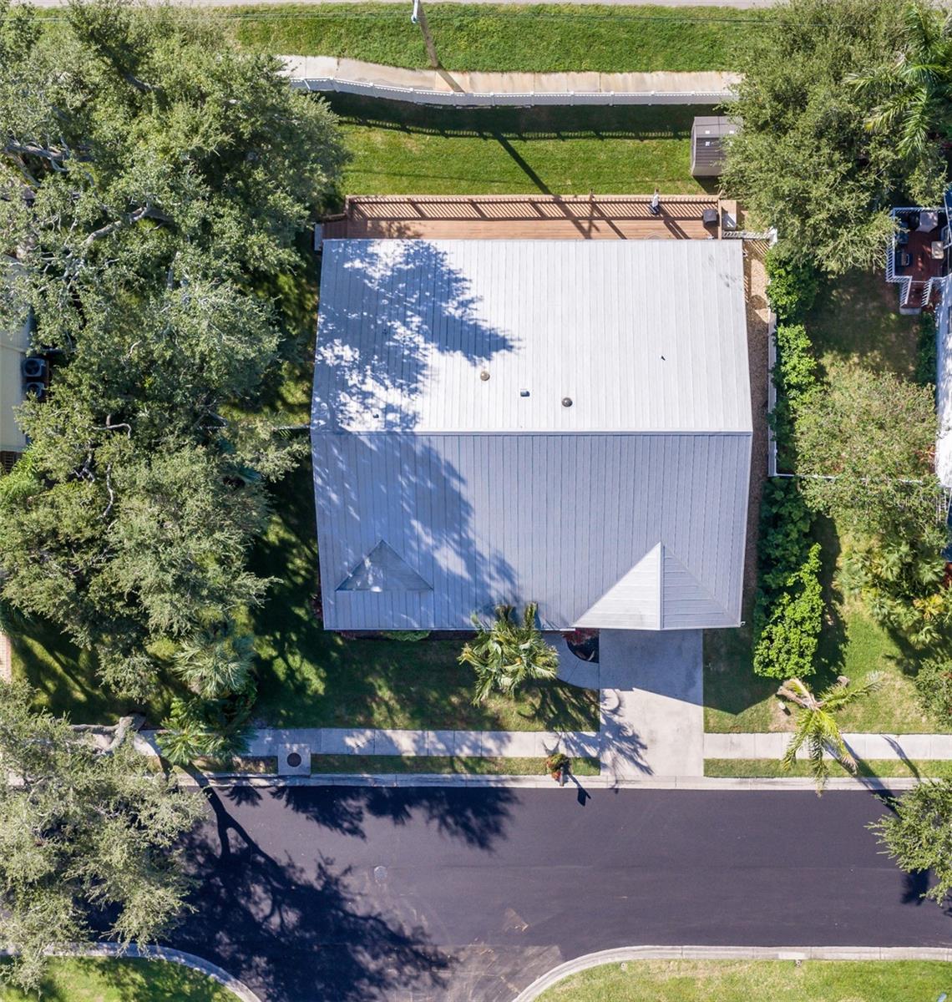
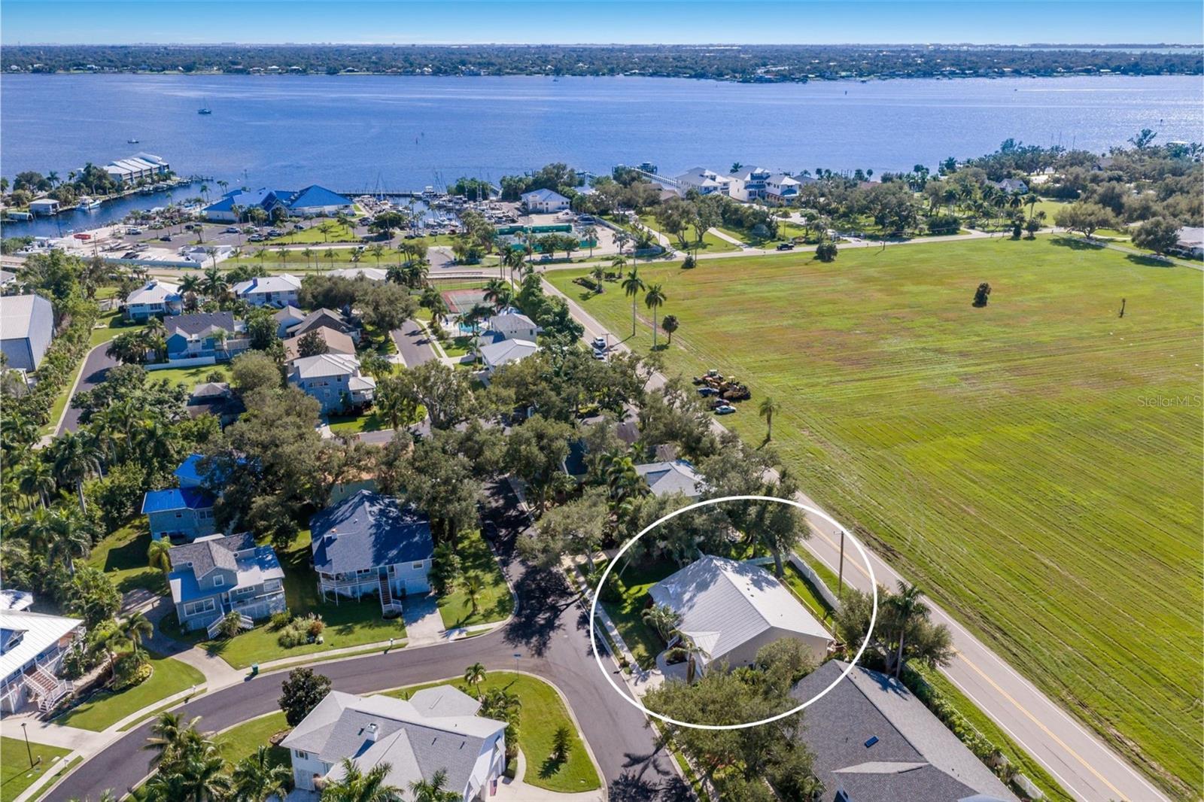
WELCOME TO ISLAND LIVING AT ITS FINEST! Located in the desirable Heritage Bay community on beautiful Snead Island, this charming 3 BEDROOM, 3.5 BATH home with a spacious OFFICE/BONUS ROOM and 2 CAR GARAGE offers an exceptional combination of comfort, style and the relaxed Florida lifestyle. From the welcoming front porch and lush tropical landscaping to the inviting coastal architecture, this home makes a wonderful first impression! Step inside to discover a bright, OPEN FLOOR PLAN filled with NATURAL LIGHT, gorgeous hardwood floors and thoughtful architectural details. The expansive GREAT ROOM features vaulted ceilings and generous gathering spaces that flow effortlessly into the dining area and kitchen, creating an ideal setting for everyday living and entertaining. Plantation shutters, decorative wood floor inlays and numerous windows add character and warmth throughout. The beautifully appointed KITCHEN features granite countertops, wood cabinetry, stainless steel appliances, a decorative stainless steel range hood, center island with cooktop, convenient bar seating and plenty of storage and workspace. The spacious PRIMARY SUITE offers a peaceful retreat with TWO SETS OF FRENCH DOORS opening directly to the rear deck, inviting fresh air and the outdoors into your everyday routine. The primary bathroom includes separate his and her vanities, a soaking tub, walk in shower and a large walk in closet. Both additional bedrooms have their own PRIVATE EN SUITE BATHROOMS with walk in showers, offering wonderful comfort and privacy for family and guests. A separate powder room adds convenience, while the large OFFICE/BONUS ROOM at the back of the house provides flexible space for a home office, media room, den or potential fourth bedroom. An interior laundry room with utility sink and cabinetry and an attached 2 CAR GARAGE complete the practical layout. Outside, an EXPANSIVE REAR DECK stretches across the entire back of the home, providing plenty of room for outdoor dining, entertaining and relaxing in the Florida sunshine. The fenced backyard adds space for pets and outdoor enjoyment, while the covered front porch is the perfect place to unwind with morning coffee. HERITAGE BAY residents enjoy a COMMUNITY POOL AND TENNIS COURT, all within the distinctive island setting of SNEAD ISLAND, one of Florida’s Gulf Coast hidden gems! Discover the natural beauty and scenic trails of nearby EMERSON POINT PRESERVE, enjoy biking along picturesque island roads, visit the local horse stables or take advantage of the boating and dining opportunities at nearby BRADENTON YACHT CLUB. With the Manatee River, Tampa Bay and Gulf waters nearby, the area offers an incredible setting for those who love boating and the outdoors, while keeping the conveniences of Bradenton and Palmetto within easy reach. EXPERIENCE THE CHARM, BEAUTY AND LIFESTYLE THAT MAKE SNEAD ISLAND SO SPECIAL!

$3,985/mo

Est. mortgage payment based on a $599,000 home price.

All estimates are provided by Luxury Presence for informational purposes only. Actual amounts may vary.

Additional information

MLS® ID
A4710431

Interior Features

Bedrooms
3
Bathrooms
4
Cooling
Yes
Heating
Yes
Basement
No

Exterior Features

Lot Size
0.19 Acres

Other Property Details

Taxes
$5,705
Tax Frequency
Annually
Association Fee Frequency
Monthly
Garage
Yes
Municipality
34
Pets Allowed
Yes
55+/Senior Community
No

Listings courtesy of Stellar MLS as distributed by MLS GRID

All information deemed reliable but not guaranteed and should be independently verified. All properties are subject to prior sale, change or withdrawal. Neither listing broker(s) nor The Real Estate Captains shall be responsible for any typographical errors, misinformation, misprints and shall be held totally harmless. Properties displayed may be listed or sold by various participants in the MLS. 

Based on information submitted to the MLS GRID as of 1:44 AM UTC on 10/24/2026. All data is obtained from various sources and may not have been verified by broker or MLS GRID. Supplied Open House Information is subject to change without notice. All information should be independently reviewed and verified for accuracy. Properties may or may not be listed by the office/agent presenting the information.

©2026 Stellar MLS . All rights reserved.

DMCA Notice

Powered by Luxury Presence