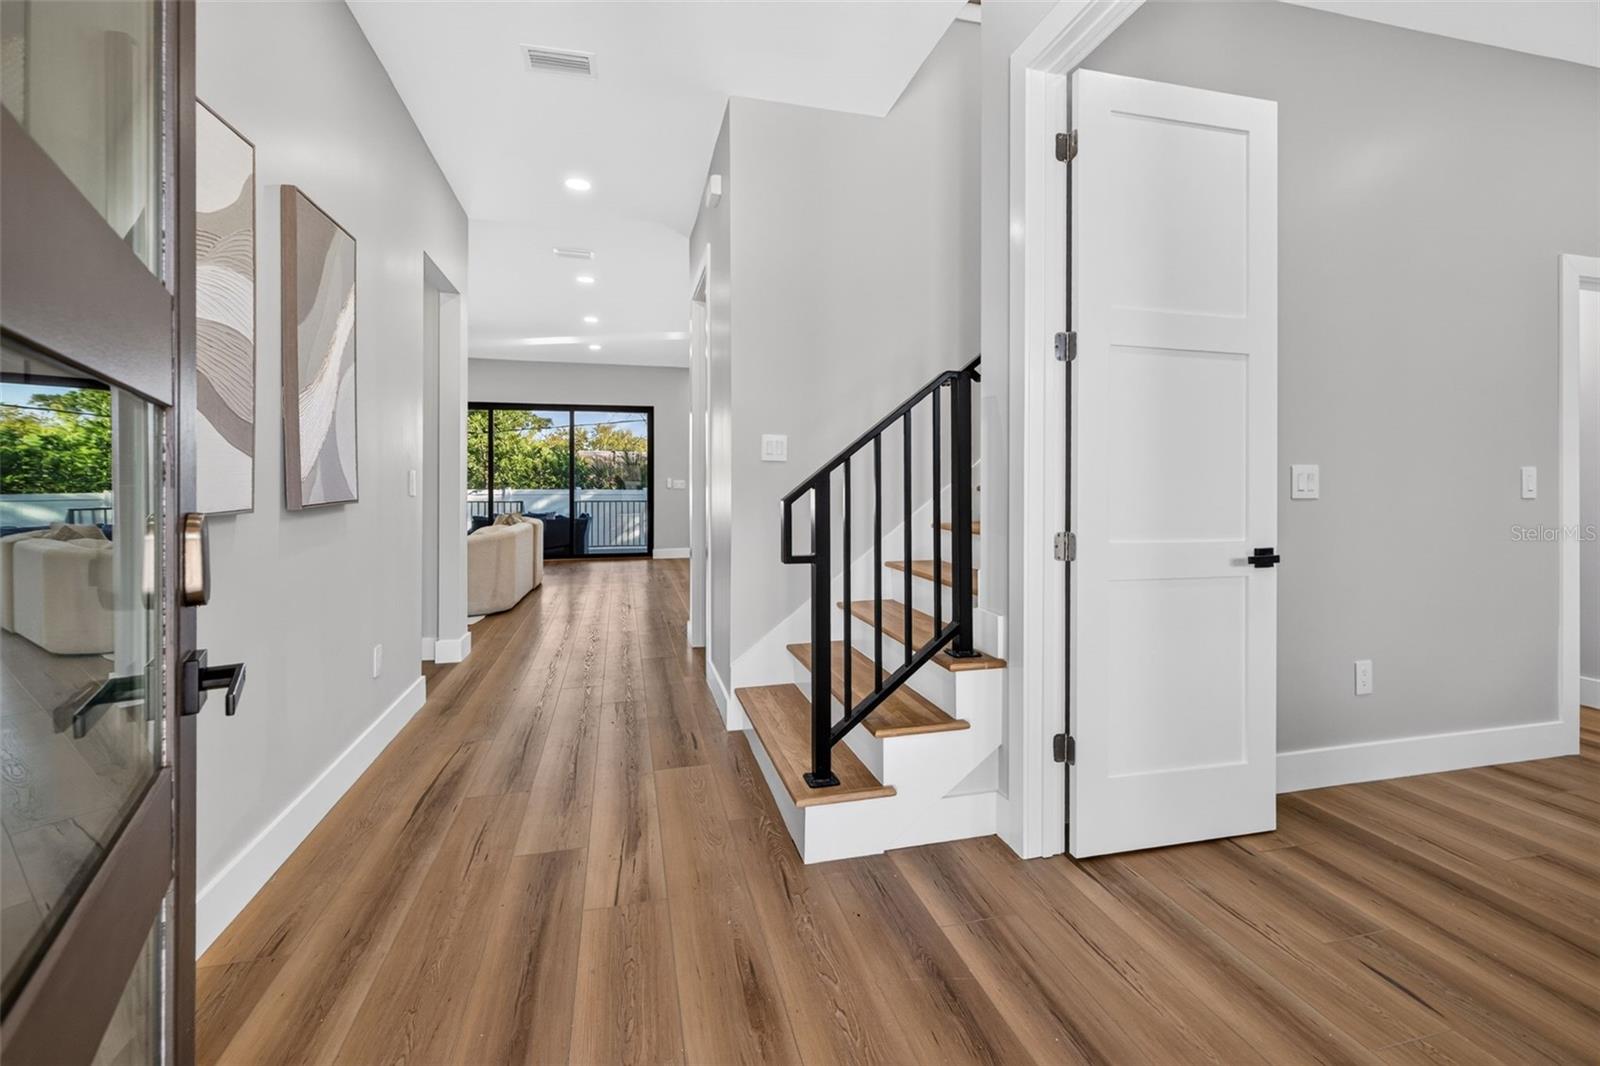
Property photo 1
Property photo 2
Property photo 3
Property photo 4
Property photo 5
5 Beds
5 Baths
3,584 sqft

$1,375,000

4219 W BAY VIEW AVE, TAMPA FL, 33611

Price per sqft$383.65
Built in2026
Property size3,584 sqft
Property typeResidential
Courtesy of CHARLES RUTENBERG REALTY INC, Lisa Mauriello  Listing Contact: 866-580-6402

Overview

Active

Listed Oct 23, 2026

Updated 30h ago

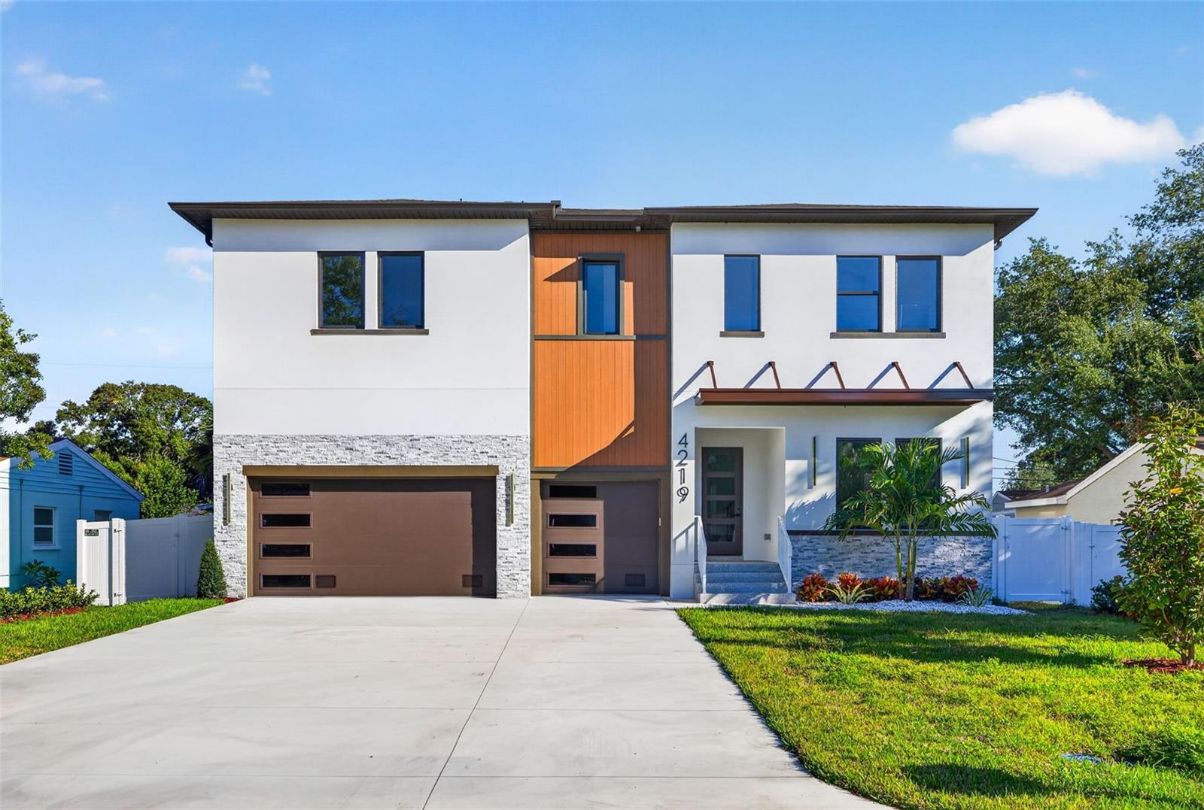
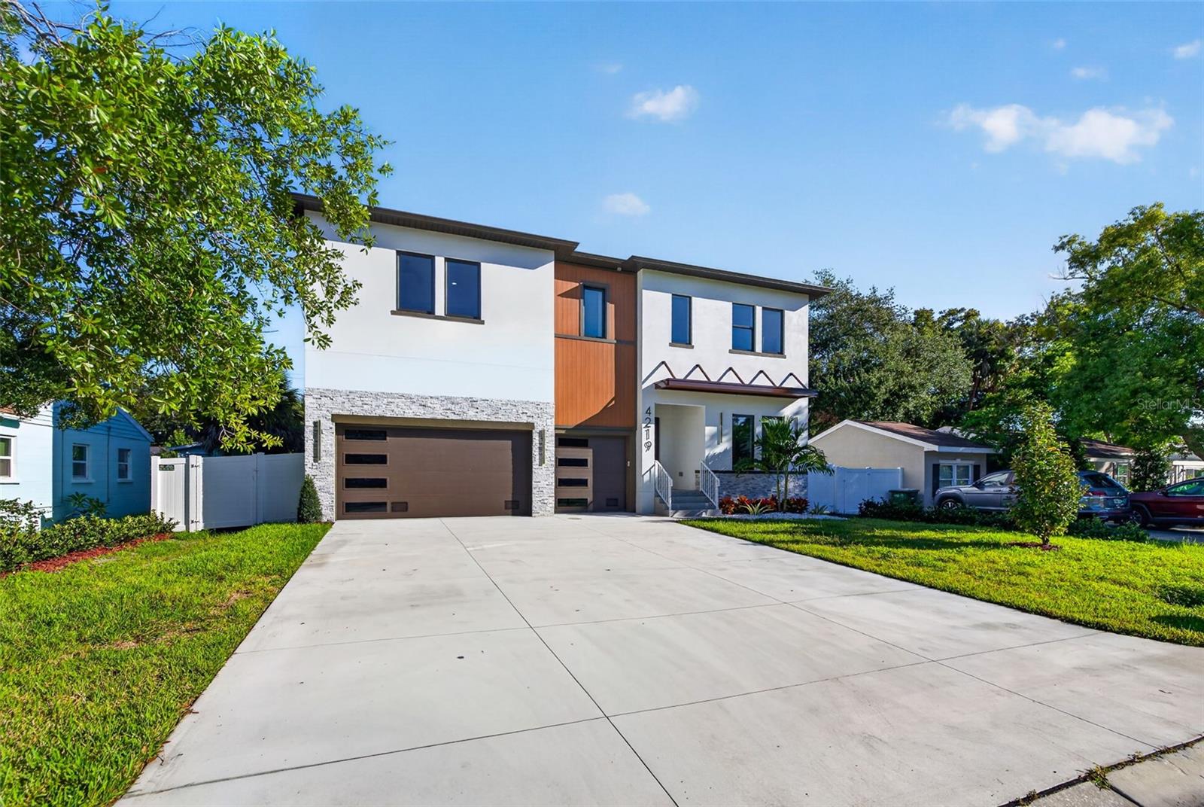
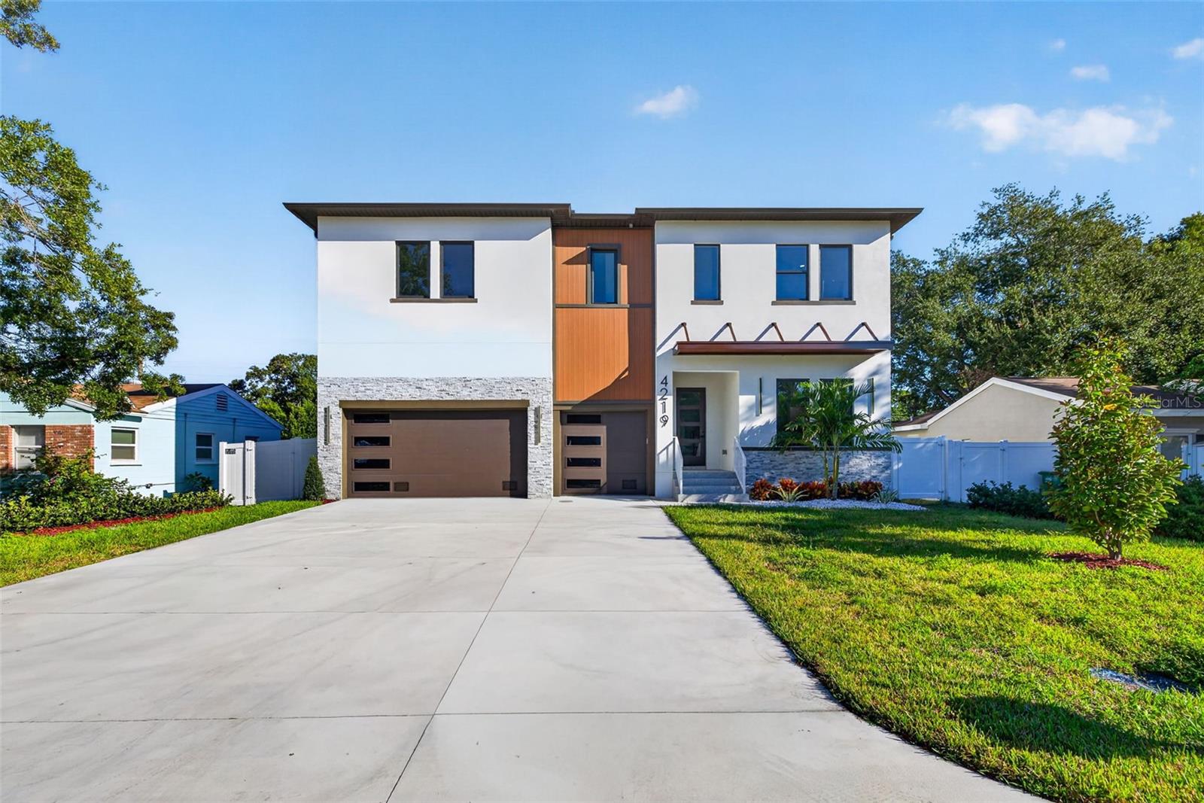
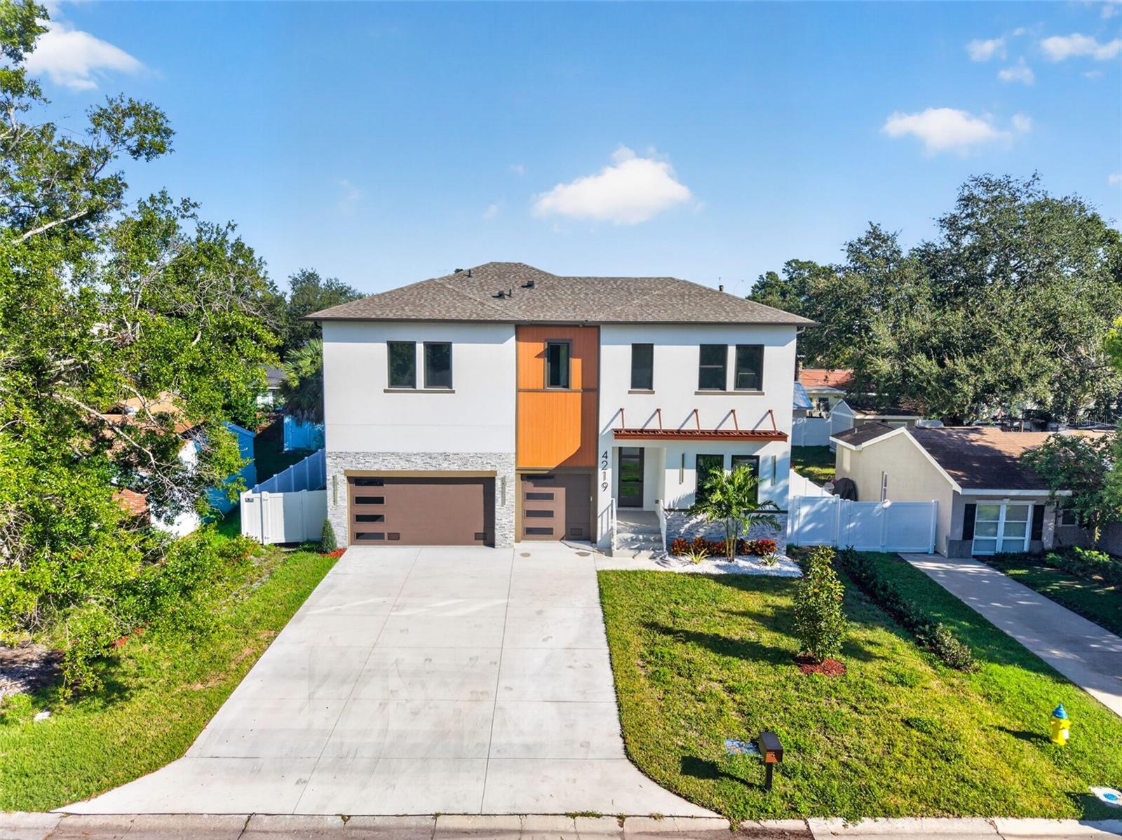
Welcome to 4219 West Bay View Avenue, an exceptional new-construction residence built in 2026 in one of South Tampa’s most sought-after neighborhoods. The home is move-in ready for its first owners! This thoughtfully designed 5-bedroom, 4.5-bath home offers 3,584 square feet of living space (4,404 square feet total) and pairs contemporary coastal style with timeless elegance, featuring upscale finishes, abundant natural light, and an open-concept layout ideal for entertaining and everyday living. The designer kitchen, equipped with high-end Bosch appliances, flows seamlessly into spacious living and dining areas. Two luxurious primary suites, one on each floor, allow flexibility for owners and guests. Upstairs, you’ll also find an additional en-suite bedroom and two more bedrooms connected by a Jack-and-Jill bathroom. The fully privacy-fenced backyard is a serene setting for relaxing alone or gathering with family and friends. *The newly built Kenneth E. Adum K-8 Magnet School is just a 3-minute walk away. Bayshore Boulevard, Hyde Park Village, Downtown Tampa, top-rated schools, and acclaimed dining are all minutes from your door. Newly built by KH Build, a Tampa Bay custom home builder known for quality craftsmanship, flood-zone expertise, and contemporary coastal design, this distinguished property is a rare opportunity for new-construction living in an outstanding South Tampa location.* Schedule a private showing today. This rare gem may just be “The One” to call home!

$9,148/mo

Est. mortgage payment based on a $1,375,000 home price.

All estimates are provided by Luxury Presence for informational purposes only. Actual amounts may vary.

Additional information

MLS® ID
TB8561077

Interior Features

Bedrooms
5
Bathrooms
5
Cooling
Yes
Heating
Yes
Basement
No

Exterior Features

Lot Size
0.16 Acres

Other Property Details

Taxes
$2,890
Tax Frequency
Annually
Association Fee Frequency
Monthly
Garage
Yes
Municipality
30
Pets Allowed
Yes
New Construction
Yes
55+/Senior Community
No

Listings courtesy of Stellar MLS as distributed by MLS GRID

All information deemed reliable but not guaranteed and should be independently verified. All properties are subject to prior sale, change or withdrawal. Neither listing broker(s) nor The Real Estate Captains shall be responsible for any typographical errors, misinformation, misprints and shall be held totally harmless. Properties displayed may be listed or sold by various participants in the MLS. 

Based on information submitted to the MLS GRID as of 8:17 AM UTC on 10/26/2026. All data is obtained from various sources and may not have been verified by broker or MLS GRID. Supplied Open House Information is subject to change without notice. All information should be independently reviewed and verified for accuracy. Properties may or may not be listed by the office/agent presenting the information.

©2026 Stellar MLS . All rights reserved.

DMCA Notice

Powered by Luxury Presence