Property photo 1
Property photo 2
Property photo 3
Property photo 4
Property photo 5
2 Beds
2 Baths
1,193 sqft

$275,000

102 SANDHURST DR, VENICE FL, 34293

Price per sqft$230.51
Built in1979
Property size1,193 sqft
Property typeResidential
Courtesy of RE/MAX ALLIANCE GROUP, Joey Lamielle  Listing Contact: 941-954-5454

Overview

Active

Listed Oct 23, 2026

Updated 10h ago

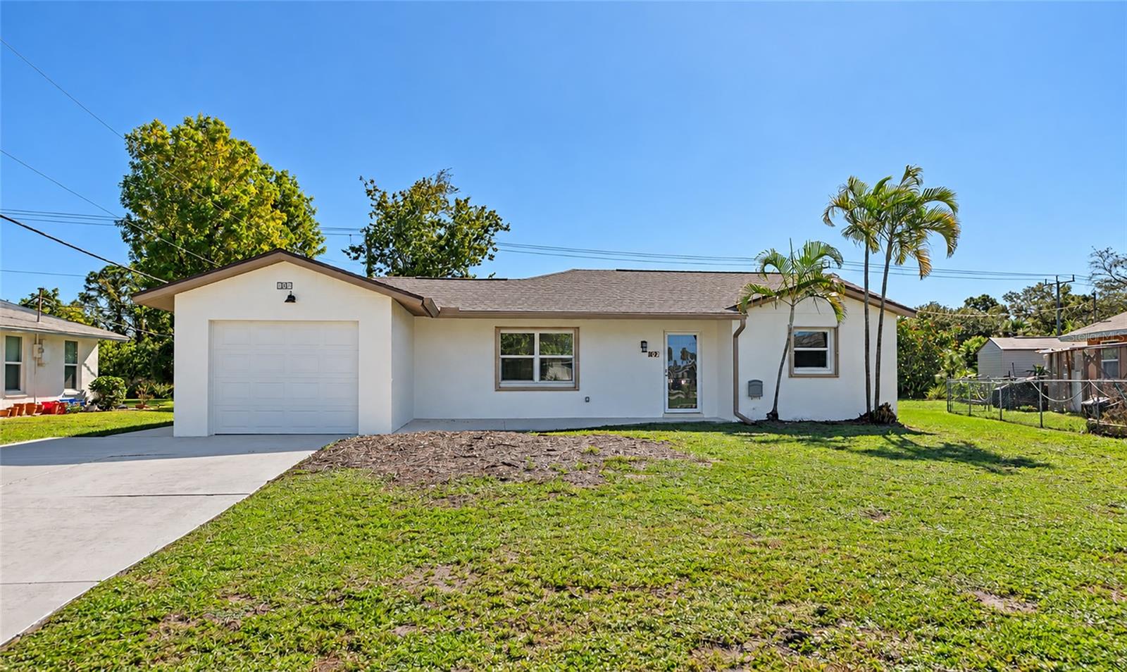
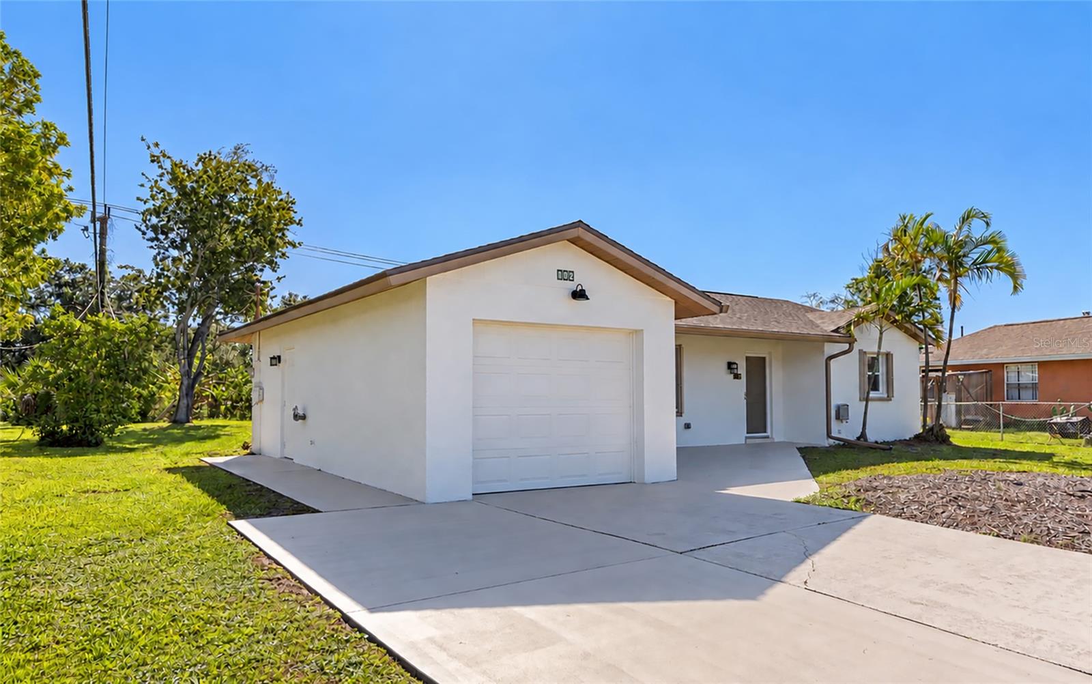
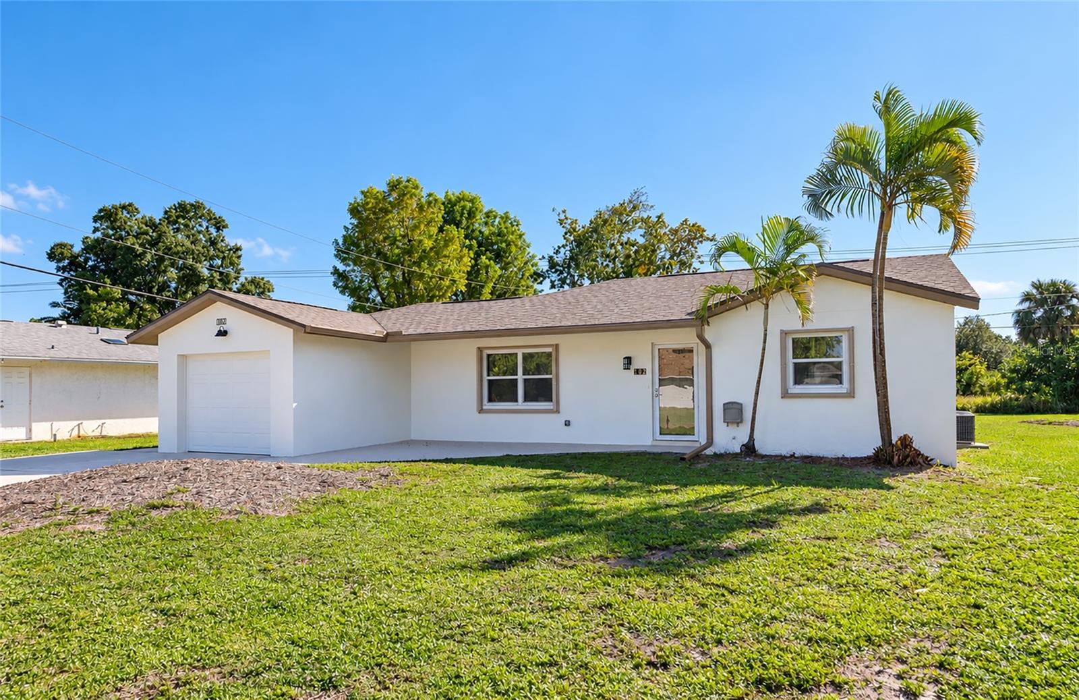
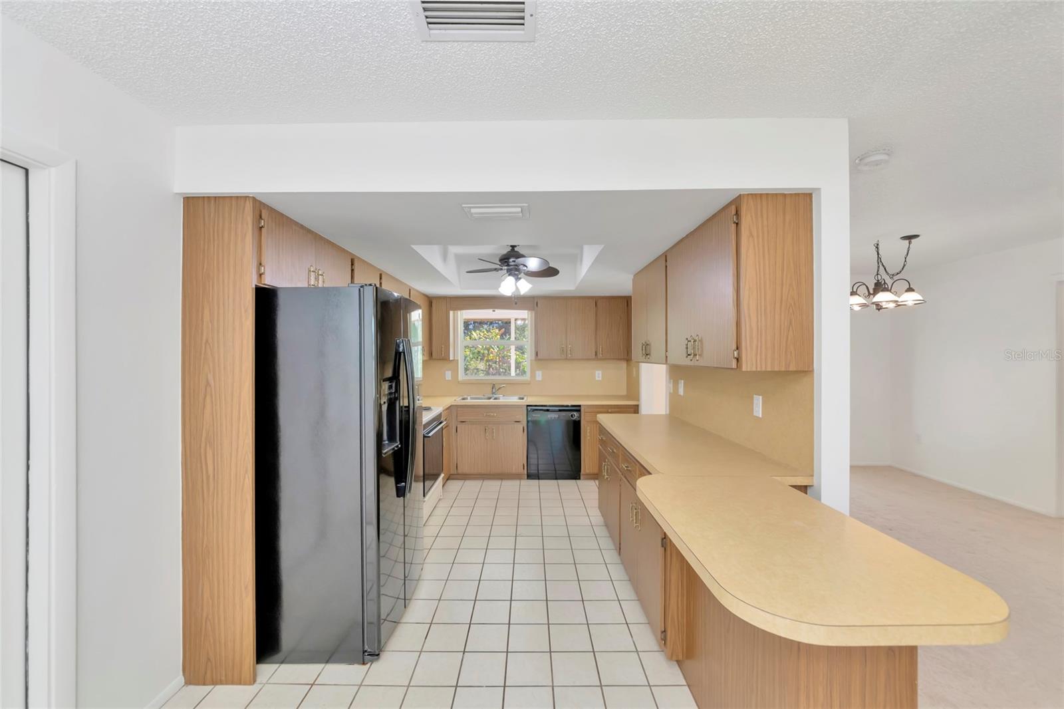
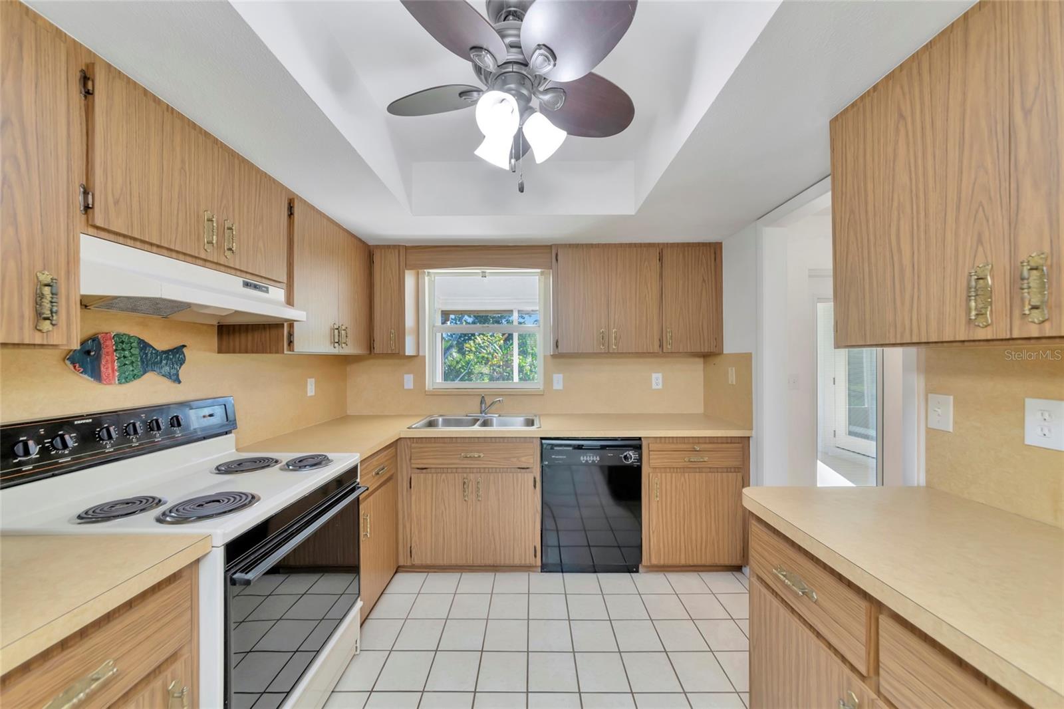
Discover the potential of this charming 2-bedroom, 2-bathroom home with a 1-car garage, ideally situated directly across from the Venice East Golf Course! Featuring a NEW ROOF and FRESH INTERIOR AND EXTERIOR PAINT, this property offers a fantastic opportunity to enjoy the Florida lifestyle while adding your own personal touches. The thoughtfully designed floor plan features two generously sized bedrooms, each complete with a walk-in closet and its own private bathroom, providing comfort and privacy for residents and guests alike. The spacious living areas flow seamlessly to a screened lanai, creating the perfect setting to enjoy your morning coffee, entertain friends, or simply relax while overlooking the backyard. Situated on an oversized, pie-shaped lot, the property offers exceptional outdoor space, privacy, and endless possibilities for landscaping, gardening, or creating your own backyard retreat. An extended driveway provides additional parking while maintaining convenient access to the attached garage. Additional features include ample storage, a large linen closet, city water and sewer. Conveniently located near shopping, dining, golf courses, beautiful Gulf Coast beaches, and historic Downtown Venice, this home combines an excellent location with outstanding potential. Whether you're searching for a seasonal getaway, full-time residence, or investment opportunity, this property offers a great foundation to make it your own. With a new roof, fresh paint inside and out, and a spacious lot in a desirable Venice location, the possibilities are endless!

$1,830/mo

Est. mortgage payment based on a $275,000 home price.

All estimates are provided by Luxury Presence for informational purposes only. Actual amounts may vary.

Additional information

MLS® ID
A4710612

Interior Features

Bedrooms
2
Bathrooms
2
Cooling
Yes
Heating
Yes
Basement
No

Exterior Features

Lot Size
0.35 Acres

Other Property Details

Taxes
$3,131
Tax Frequency
Annually
Association Fee Frequency
Monthly
Garage
Yes
Municipality
39S
55+/Senior Community
No

Listings courtesy of Stellar MLS as distributed by MLS GRID

All information deemed reliable but not guaranteed and should be independently verified. All properties are subject to prior sale, change or withdrawal. Neither listing broker(s) nor The Real Estate Captains shall be responsible for any typographical errors, misinformation, misprints and shall be held totally harmless. Properties displayed may be listed or sold by various participants in the MLS. 

Based on information submitted to the MLS GRID as of 6:57 PM UTC on 10/24/2026. All data is obtained from various sources and may not have been verified by broker or MLS GRID. Supplied Open House Information is subject to change without notice. All information should be independently reviewed and verified for accuracy. Properties may or may not be listed by the office/agent presenting the information.

©2026 Stellar MLS . All rights reserved.

DMCA Notice

Powered by Luxury Presence