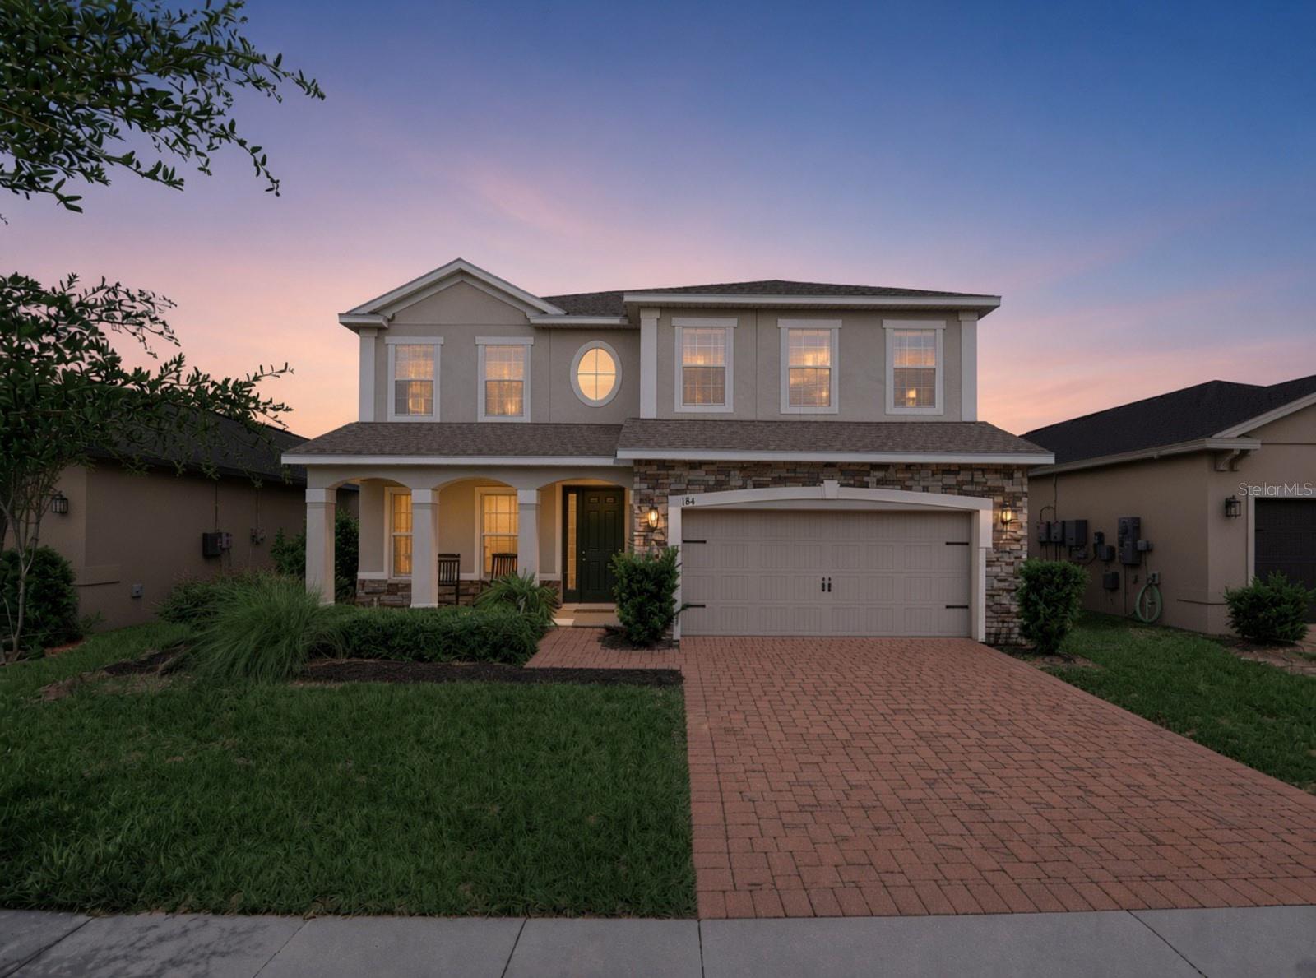
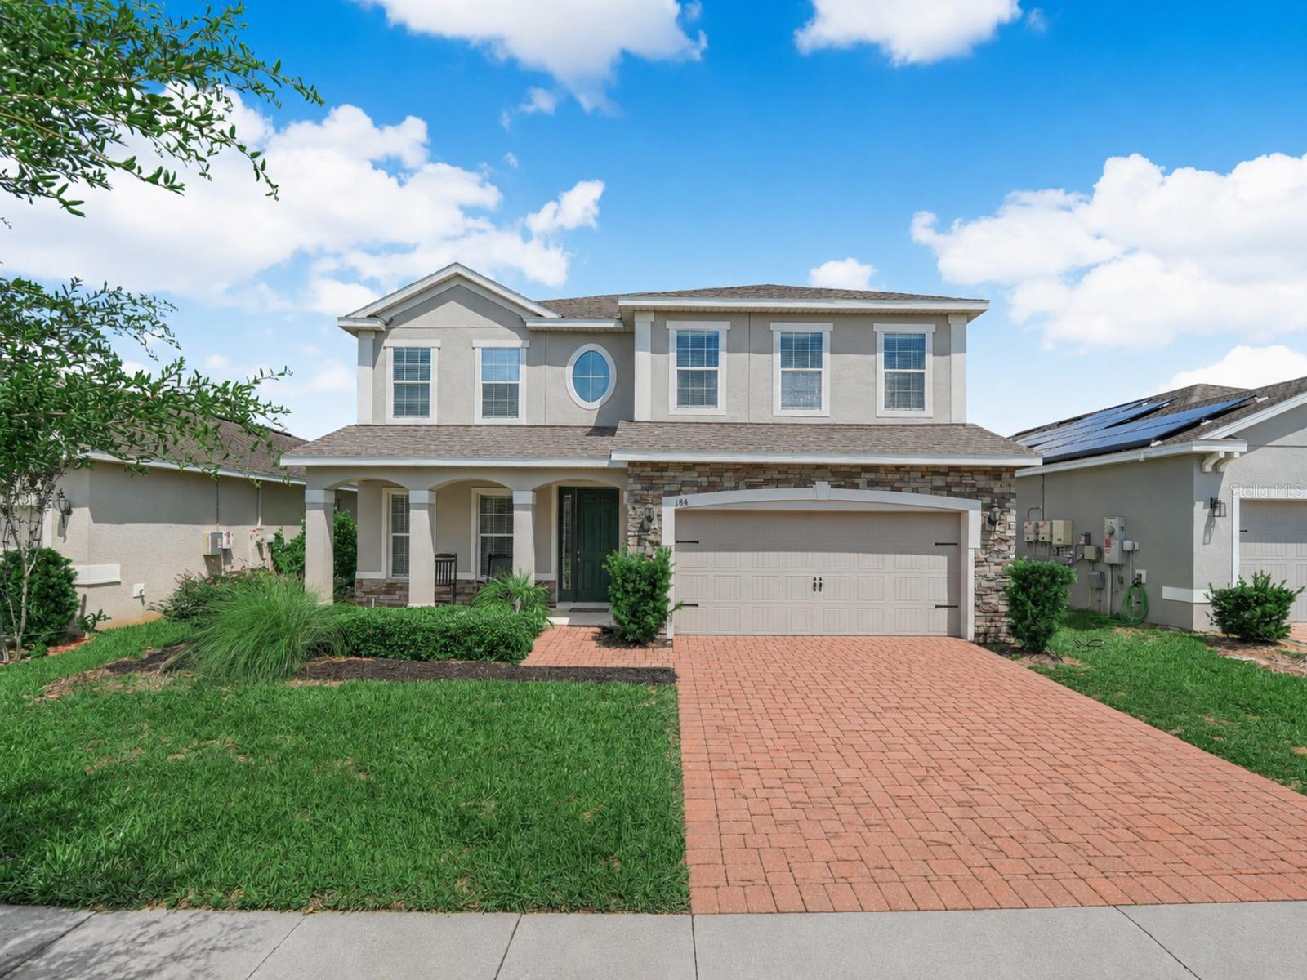
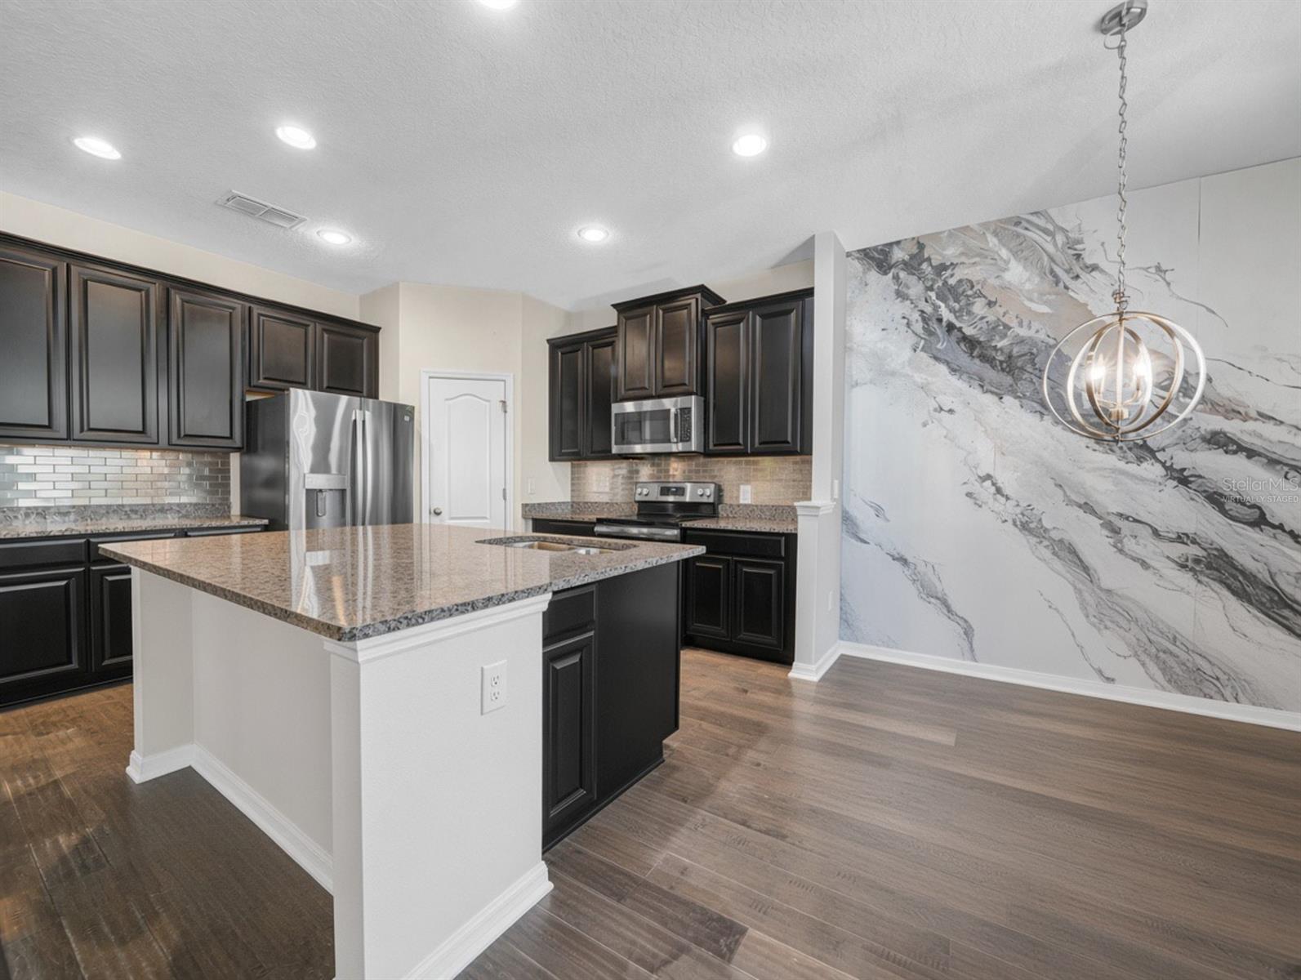
Property photo 1
Property photo 2
Property photo 3
Property photo 4
Property photo 5
5 Beds
3 Baths
3,092 sqft

$469,900

184 WHIRLAWAY DR, DAVENPORT FL, 33837

Price per sqft$151.97
Built in2018
Property size3,092 sqft
Property typeResidential
Courtesy of BHHS FLORIDA PROPERTIES GROUP, Bruce Hector  Listing Contact: 813-694-7505

Overview

Active

Listed Jul 29, 2026

Updated 3h ago

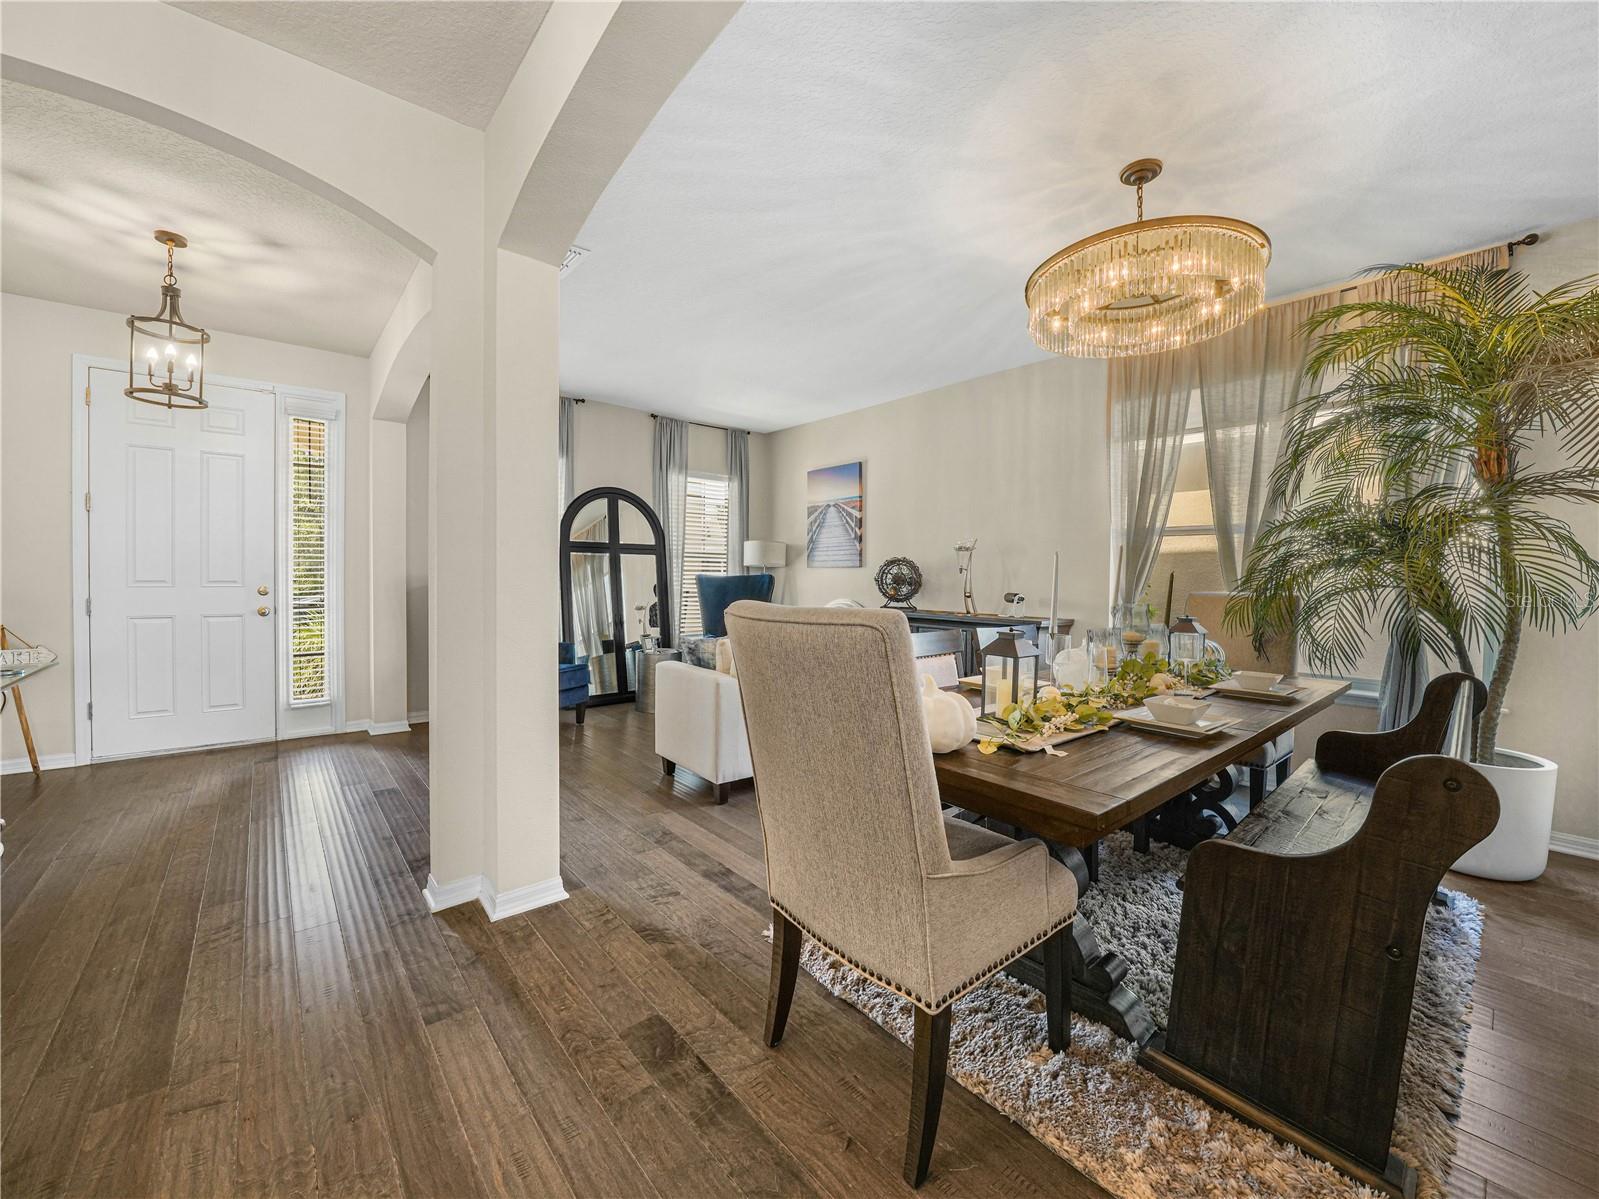
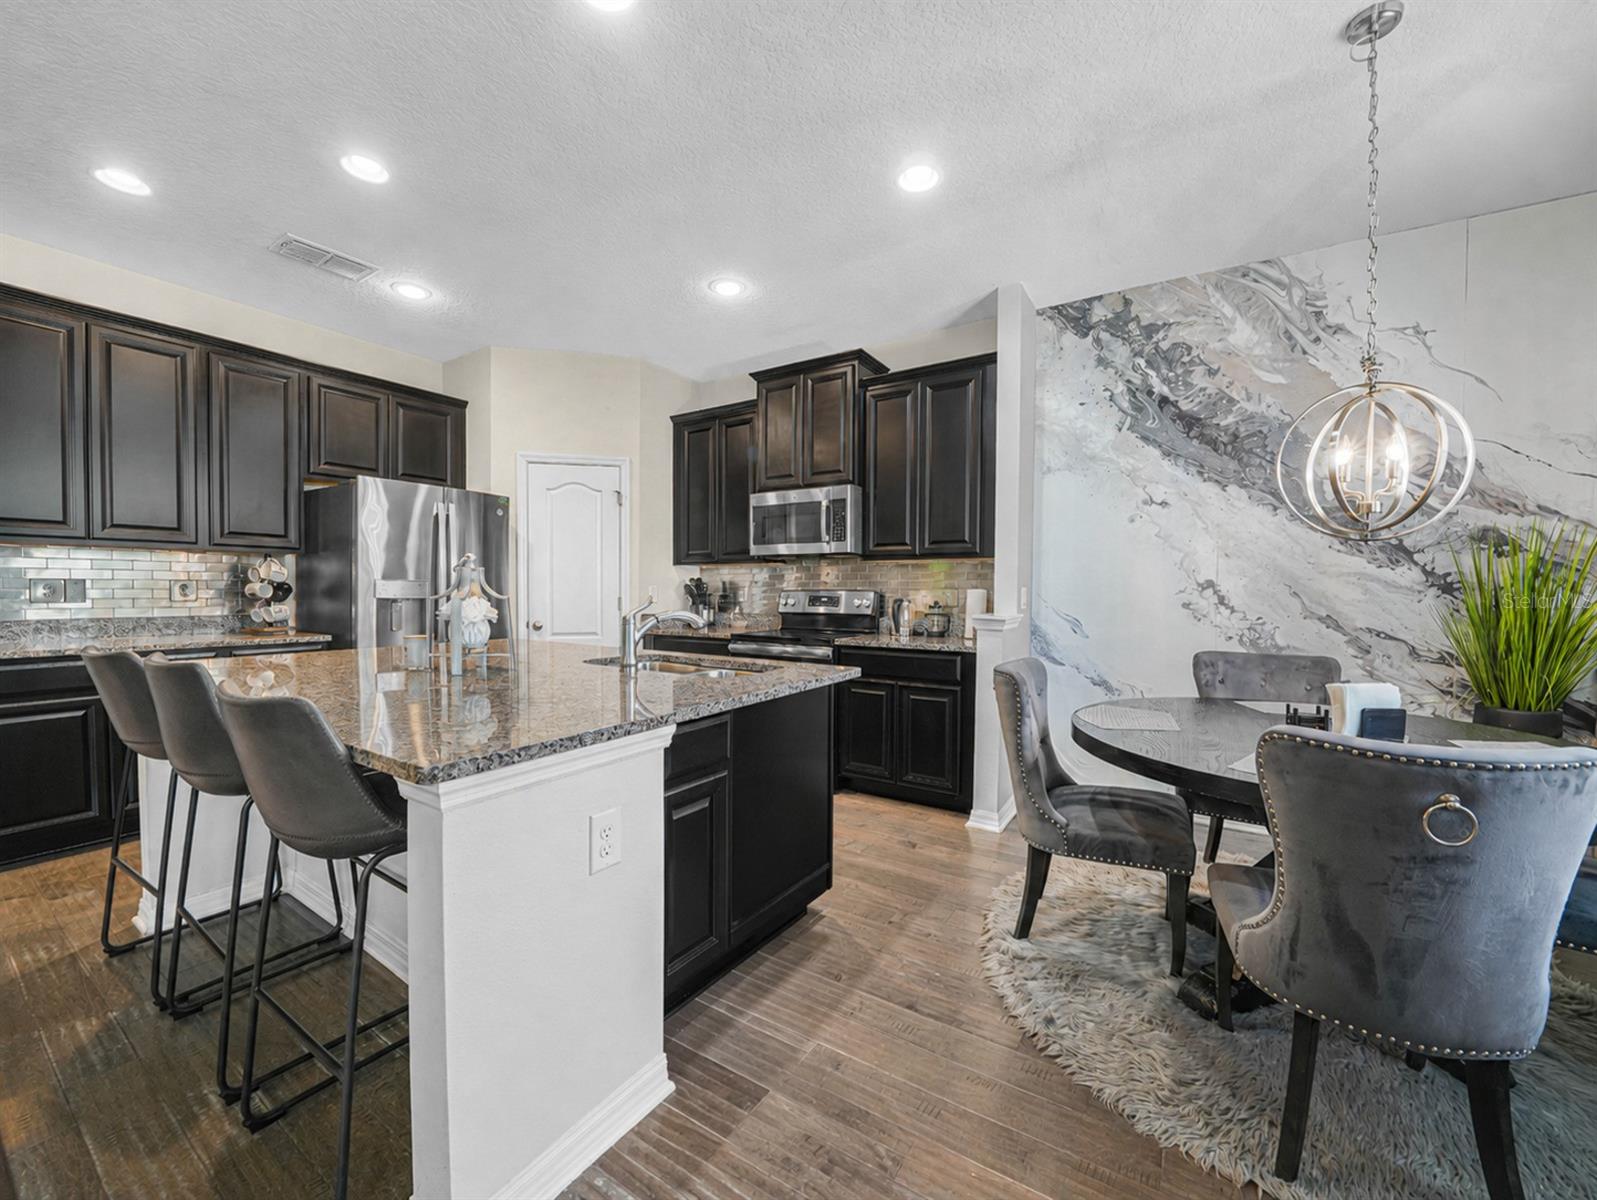
Virtually Staged. SELLER MOTIVATED! 5-Bedroom Home with Loft, 2-Car Garage & 1-Year Home Warranty! Discover the space, comfort, and convenience you've been looking for at 184 Whirlaway Drive in Champions Reserve, Davenport! Offering 5 bedrooms and over 3,000 square feet of living space, this home presents an excellent opportunity for buyers seeking room to spread out and enjoy Florida living. The open-concept layout features a spacious kitchen with a large center island, solid-surface countertops, modern cabinetry, and stainless-steel appliances, creating a welcoming space for everyday living and entertaining. Upstairs, the expansive loft provides the flexibility to create a media room, game room, home office, or additional gathering space. The generously sized primary suite offers a relaxing retreat with two walk-in closets, a soaking tub, and a separate shower. Step outside to enjoy the private backyard and covered rear porch, ideal for unwinding or enjoying time outdoors. A two-car garage adds convenient parking and storage, while the Champions Reserve community offers a resort-style swimming pool and playground. Conveniently located near Champions Gate, Posner Park, US-27, and I-4, you'll have access to shopping, dining, entertainment, and popular Disney-area attractions. The seller is motivated, and a 1-year home warranty is included! If you're looking for generous living space, versatile rooms, community amenities, and a convenient Davenport location, this home deserves a closer look. Schedule your private showing today!

$3,126/mo

Est. mortgage payment based on a $469,900 home price.

All estimates are provided by Luxury Presence for informational purposes only. Actual amounts may vary.

Additional information

MLS® ID
TB8530509

Interior Features

Bedrooms
5
Bathrooms
3
Cooling
Yes
Heating
Yes
Basement
No

Exterior Features

Lot Size
0.13 Acres

Other Property Details

Taxes
$6,963
Tax Frequency
Annually
Association Fee Frequency
Monthly
Garage
Yes
Municipality
26
Pets Allowed
Yes
55+/Senior Community
No

Listings courtesy of Stellar MLS as distributed by MLS GRID

All information deemed reliable but not guaranteed and should be independently verified. All properties are subject to prior sale, change or withdrawal. Neither listing broker(s) nor The Real Estate Captains shall be responsible for any typographical errors, misinformation, misprints and shall be held totally harmless. Properties displayed may be listed or sold by various participants in the MLS. 

Based on information submitted to the MLS GRID as of 8:56 PM UTC on 10/29/2026. All data is obtained from various sources and may not have been verified by broker or MLS GRID. Supplied Open House Information is subject to change without notice. All information should be independently reviewed and verified for accuracy. Properties may or may not be listed by the office/agent presenting the information.

©2026 Stellar MLS . All rights reserved.

DMCA Notice

Powered by Luxury Presence