Property photo 1
Property photo 2
Property photo 3
Property photo 4
Property photo 5
3 Beds
2 Baths
1,762 sqft

$620,000

624 DUNRAVEN DR, WINTER PARK FL, 32792

Price per sqft$351.87
Built in1963
Property size1,762 sqft
Property typeResidential
Courtesy of KELLER WILLIAMS WINTER PARK, Beth Logullo  Listing Contact: 407-545-6430

Overview

Active

Listed Oct 23, 2026

Updated 3h ago

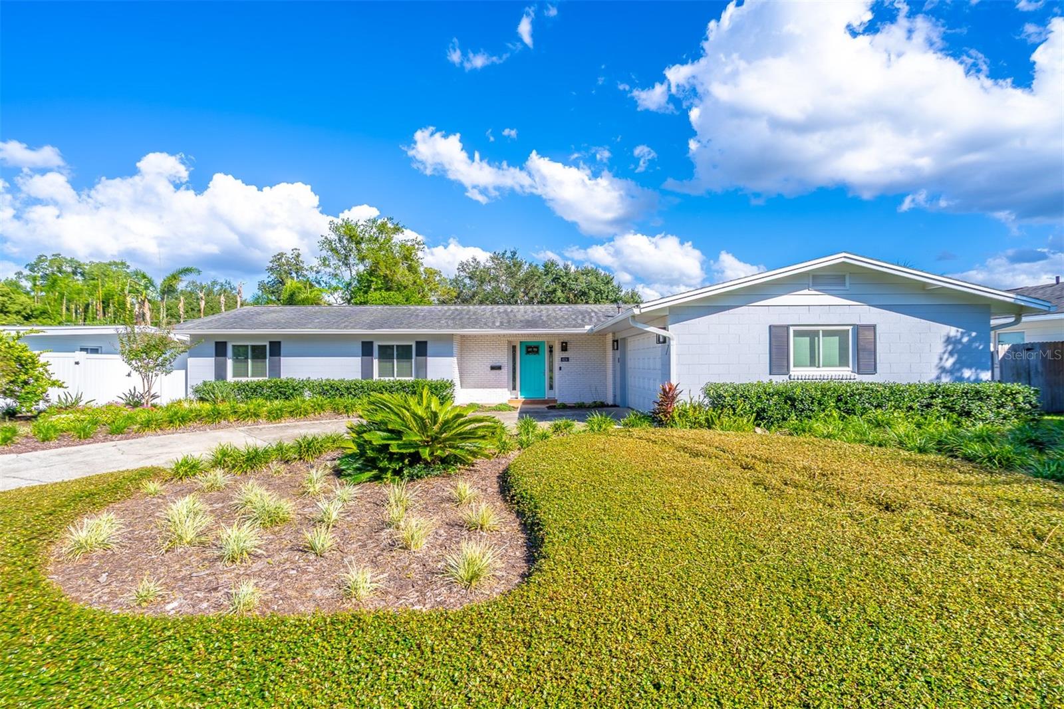
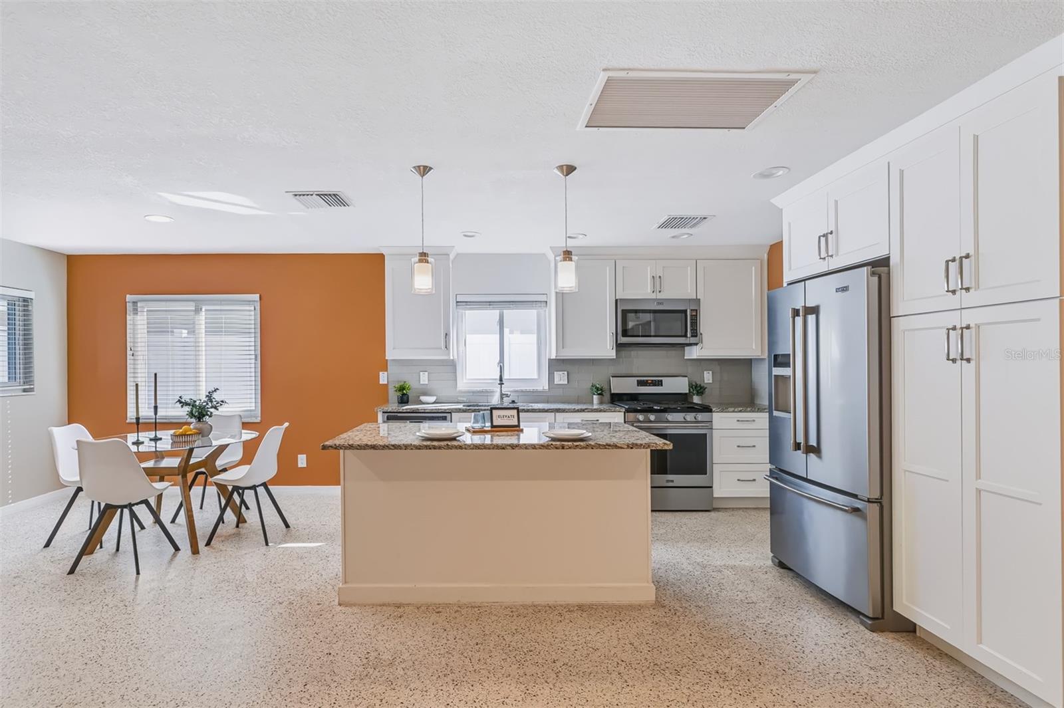
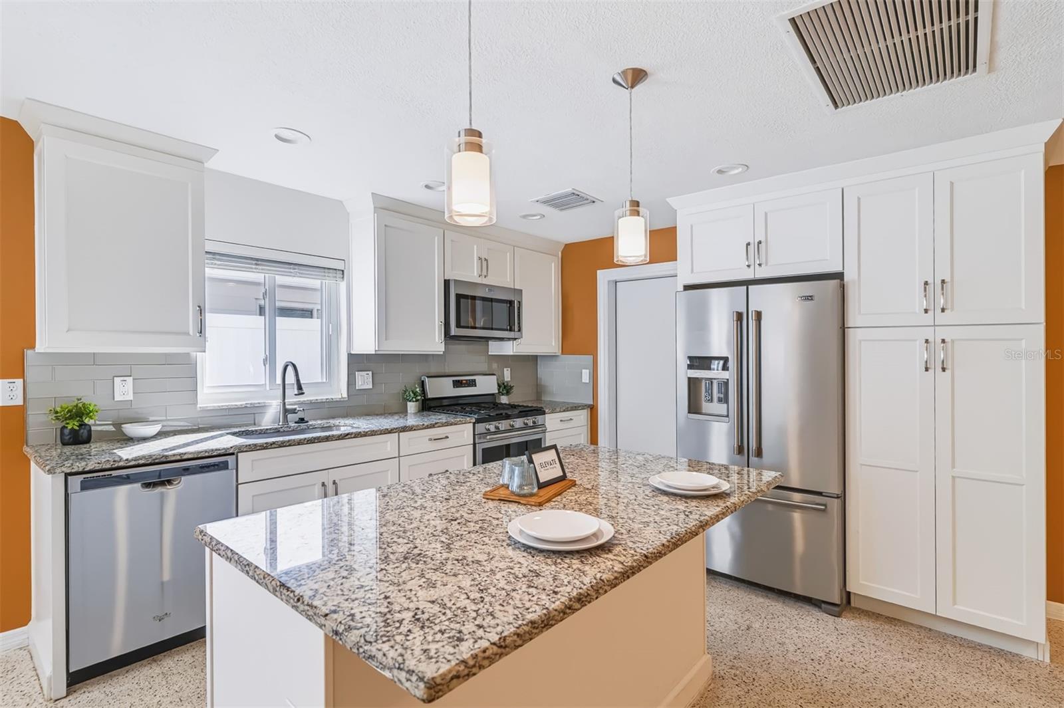
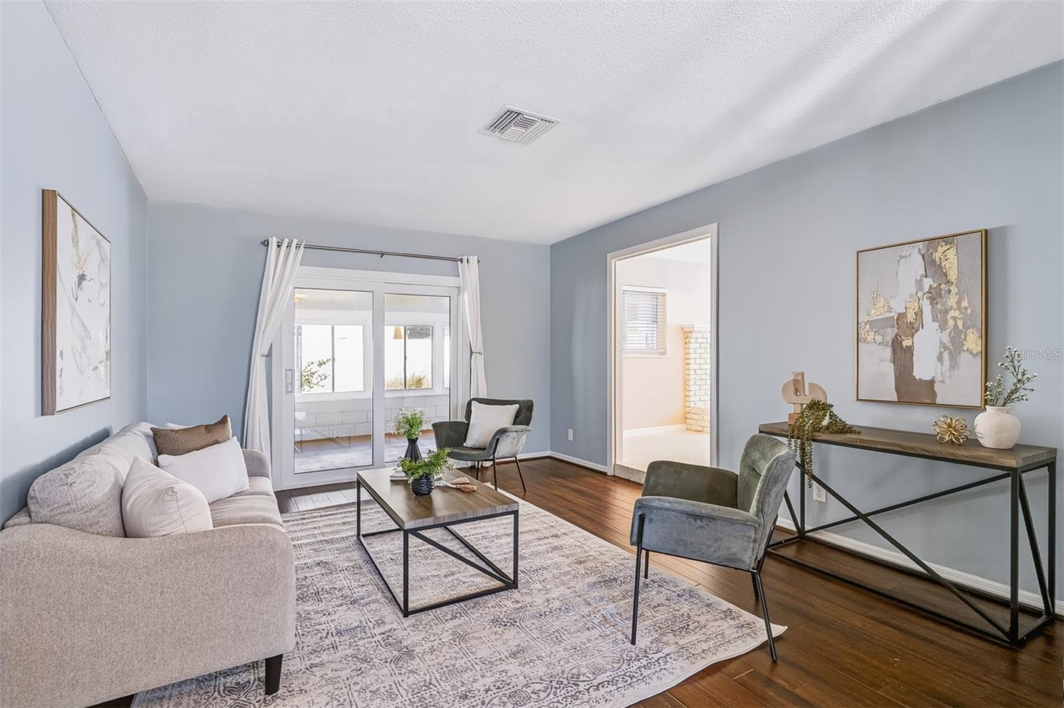
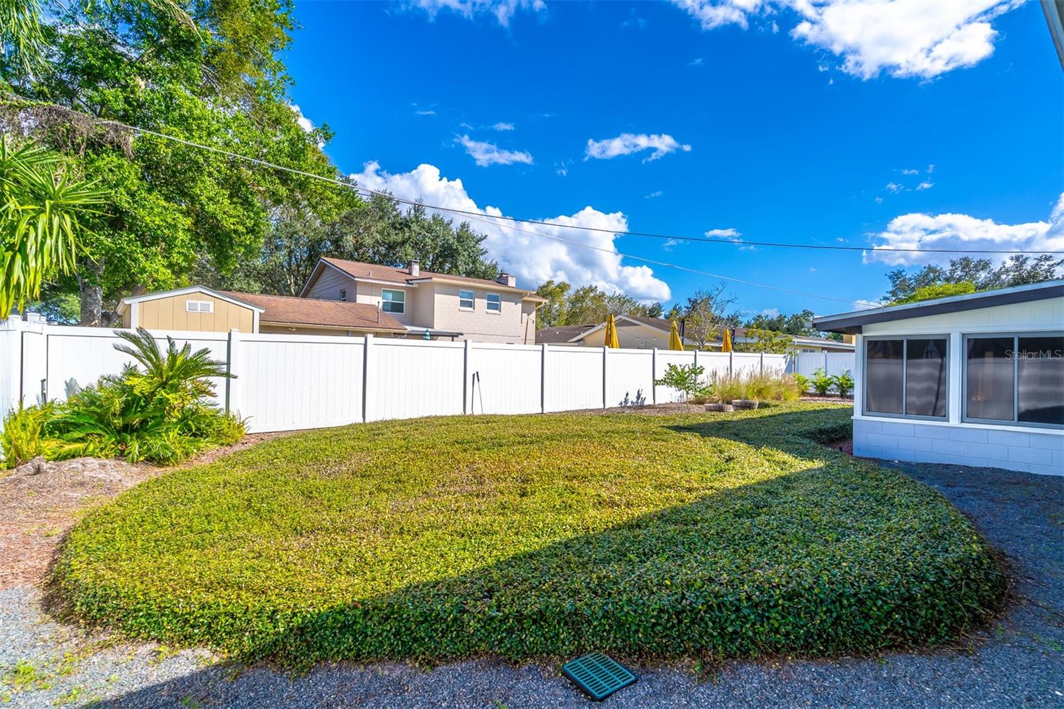
Welcome to this charming Winter Park home, featuring classic terrazzo floors and wonderful natural light. This home boasts a cozy wood-burning fireplace that serves as a focal point in the kitchen and living room, creating a warm and welcoming atmosphere. Culinary enthusiasts will delight in the kitchen's features, including an island with a breakfast bar, storage and power, elegant pendant lights, soft-close drawers and cabinets, and a stylish tile backsplash. Granite countertops and stainless-steel appliances, including a brand-new gas range, complete the culinary experience. The separate family room, with beautiful laminate flooring, offers an additional living space, perfect for relaxation or entertaining. From here, step into the enclosed lanai, where windows wrap around the entire space, offering lovely views and access to the fenced, landscaped backyard. This home also offers generous storage closets for all your needs. The primary bedroom offers a walk-in closet and ensuite bathroom with a granite counter vanity with soft-close drawers and cabinets. The remaining bedrooms share a hall bath with a dual sink granite vanity and a tub/shower combination. Located in a tremendous area, this home is just a short distance from the vibrant communities of Winter Park and Baldwin Park, and within walking distance to Winter Park High School. Other updates include a newer water heater (2024) and newer windows and doors (2020). Don't miss the opportunity to make this lovely home your own!

$4,125/mo

Est. mortgage payment based on a $620,000 home price.

All estimates are provided by Luxury Presence for informational purposes only. Actual amounts may vary.

Additional information

MLS® ID
O6443159

Interior Features

Bedrooms
3
Bathrooms
2
Fireplace
Yes
Cooling
Yes
Heating
Yes
Basement
No

Exterior Features

Lot Size
0.21 Acres

Other Property Details

Taxes
$5,282
Tax Frequency
Annually
Association Fee Frequency
Monthly
Garage
Yes
Municipality
22
Pets Allowed
Yes
55+/Senior Community
No

Listings courtesy of Stellar MLS as distributed by MLS GRID

All information deemed reliable but not guaranteed and should be independently verified. All properties are subject to prior sale, change or withdrawal. Neither listing broker(s) nor The Real Estate Captains shall be responsible for any typographical errors, misinformation, misprints and shall be held totally harmless. Properties displayed may be listed or sold by various participants in the MLS. 

Based on information submitted to the MLS GRID as of 7:38 PM UTC on 10/25/2026. All data is obtained from various sources and may not have been verified by broker or MLS GRID. Supplied Open House Information is subject to change without notice. All information should be independently reviewed and verified for accuracy. Properties may or may not be listed by the office/agent presenting the information.

©2026 Stellar MLS . All rights reserved.

DMCA Notice

Powered by Luxury Presence